


Address
1104 Waters Edge Drive, Newark, DE
Price
$ 1,500

Property Attributes
- MLS#DENC2107382
- TypeRentals
- Listing Status ACTIVE
- CountyNEW CASTLE
- CityNewark
- AreaNewark-Glasgow
- NeighborhoodWaters Edge
- Zip19702
- StyleContemporary
- Year Built1992
- Price$ 1,500
- Bedrooms1
- Full Bathrooms1
- Half Bathrooms0
- Sqr Footage1000
Data Source:
Bright MLS
Property Description
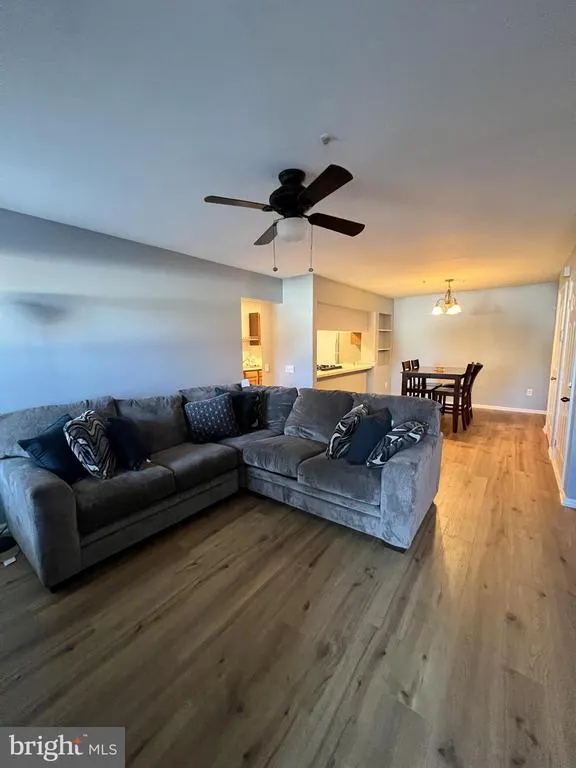
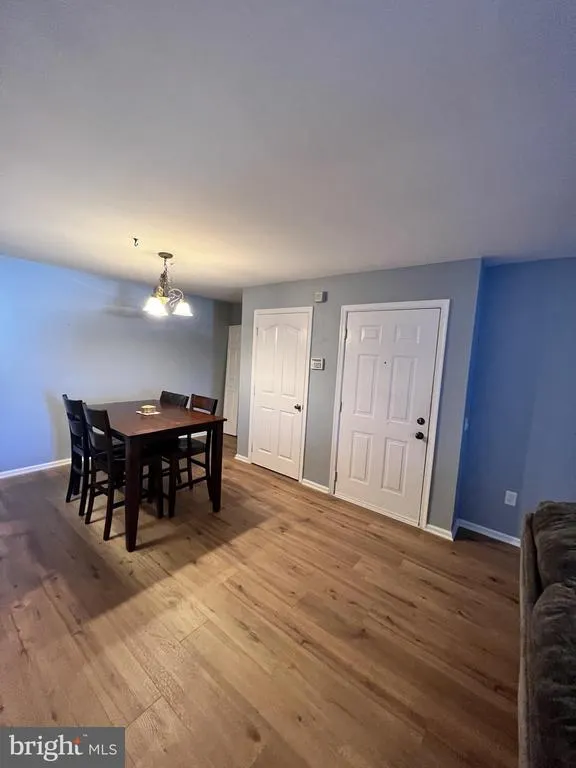
Welcome to 1104 Waters Edge Drive where comfort and convenience meet at your new home. Conveniently located on the first floor the entrance provides a warm welcome to an open floor plan. The living room sets the stage for warm winter evenings in front of the fireplace and cool summer evenings on the private balcony. The dining area is spacious and has easy pass through access to the fully functional kitchen. Right off the kitchen is the spacious laundry room with space to hang items as needed. Down the hall is access to both the bedroom and bathroom. With easy access to amenities such as the on site gym, community pool, personal car wash area, shopping, Glasgow Park, University of Delaware, Christiana Mall, I-95 and more this unit is waiting for the perfect tenant to make it their home!
| Elementary School | Middle School | High School |
|---|---|---|
| Brader Elementary School | Gauger-Cobbs Middle School | Glasgow High School |
| Price History | |
|---|---|
| 7/18/2026 | Listed $1,500 |
General Features
| Living Area | 1000 |
|---|---|
| Sewer | Public Sewer |
| Heating | Forced Air |
| Cooling | Central A/C |
| Utilities | Cable TV |
| Roof | Shingle |
| Appliances | Dishwasher,Disposal |
| Association Fee Includes | Pool(s),Common Area Maintenance,Ext Bldg Maint,Lawn Maintenance,Snow Removal,Trash,Parking Fee,Health Club |
| Patio/Porch Features | Deck(s) |
| Architectural Style | Contemporary |
| Security Deposit | 1500.0 |
| Construction Materials | Vinyl Siding |
| School District | CHRISTINA |
| Year Built | 1992 |
| Electric | 100 Amp Service |
| Tenant Pays | Cable TV,Insurance,Internet,Utilities - All |
| Levels | 1 |
| Cool Fuel | Electric |
| OwnerPays | Association Fees,Sewer,Repairs,Taxes - Real Estate |
| Accessibility | None |
| County | NEW CASTLE |
| New Construction | No |
| Property Type | Residential Lease |
| Association Amenities | Swimming Pool,Club House |
| HOA | No |
| Subdivision Name | WATERS EDGE |
| Pets Allowed Y/N | No |
| Garage Y/N | No |
| Water Access Y/N | No |
| Other Structures | Above Grade |
| Rent Includes | Lawn Service,Grounds Maintenance,Pool Maintenance,Snow Removal |
| Transportation | Bus Stop less than 1 mile,Commuter Rail Station 1 to 5 miles |
| Total Rooms | 4 |
| Full Baths | 1 |
| Status | ACTIVE |
| Directions | Follow I-495 S and I-95 S to DE-896 S. Take exit 1A from I-95 S,Take exit 1A to merge onto DE-896 S toward Middletown,Continue on DE-896 S. Drive to Waters Edge Dr,Turn right onto Winsome Way,Turn ri |
| City | NEWARK |
| Senior Community Y/N | No |
| MLS Area | Newark/Glasgow (30905) |
| Lot Size Units | Square Feet |
| Lot Size Square Feet | 0.00 |
| Structure Type | Unit/Flat/Apartment |
| Condo/Coop Association fee Y/N | No |
| Bathrooms Full Main Level | 1 |
| Bathrooms Count Main Level | 1.00 |
| Price Per Sq Ft Total AG | 1.5 |
| Historic Y/N | No |
| Vacation Rental Y/N | No |
| Total SQFT | 1000 |
| Availability Date | 2026-08-01 |
| Standard Status | Active |
| Year Built Source | Estimated |
| Legal Subdivision | WATERS EDGE CONDOS |
Interior Features
| Interior Amenities | Sprinkler System,Breakfast Area |
|---|---|
| Heating Fuel | Natural Gas |
| Flooring | Fully Carpeted,Vinyl |
| Total Fireplaces | 1 |
| Hot Water | Natural Gas |
| Basement (Y/N) | No |
| Heating Y/N | Yes |
| Fireplace Y/N | Yes |
| Above Grade Finished Area | 1000 |
| Central Air Y/N | Yes |
| Total Bedrooms | 1 |
| Smoking Allowed Y/N | No |
| Entry Level | 1 |
| Room Type | Living Room,Dining Room,Primary Bedroom,Kitchen |
| Main Level Bedrooms | 1 |
| LivingAreaSource | Estimated |
| Laundry Type | Main Floor |
| Above Grade Finished Area Source | Estimated |
| Above Grade Finished Area Unit Type | Square Feet |
| Total Baths | 1 |
Exterior Features
| Pool | Yes - Community |
|---|---|
| Parking Features | Paved Parking,Rented/Permit Required |
| Water Source | Public |
| Total Parking Spaces | 1 |
| Type of Parking | Parking Lot |
| Land Use Code | Resi |
| Foundation Details | Concrete Perimeter |
| Water View Y/N | No |
| Lot Size Acres | 0.00 |
| Lot Size Source | Estimated |
| Waterfront Y/N | No |
| Navigable Water Y/N | No |
| Water Oriented Y/N | No |
| Parking Lot - # of Spaces | 1 |
Room Details
| Room | Dimensions | Level | Flooring | Details |
|---|---|---|---|---|
| Dining Room | 15 X 12 | Main | ||
| Kitchen | 12 X 9 | Main | Kitchen - Gas Cooking | |
| Living Room | 16 X 11 | Main | ||
| Primary Bedroom | Unspecified | |||
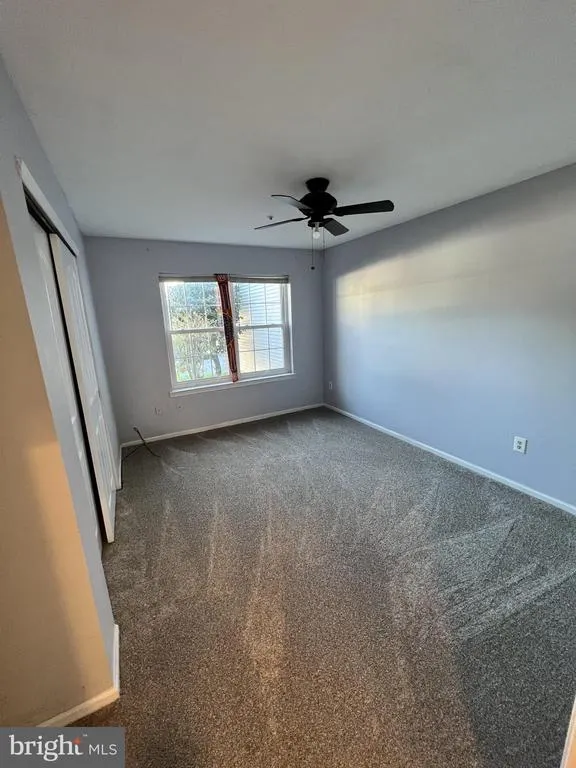
| Primary Bedroom | 13 X 10 | Main |
Amenities
- Foreclosure
- Views
- Short Sale
- New Construction
- Adult 55+
- Lease To Own
- No HOA Fees
- Furnished
- Pets
- Primary On Main
- Air Conditioning
- Seller Finance
- Green
- Fixer Upper
- Horse
- Golf
- Fireplace
- Deck
- Garage
- Basement
- Pool
Property vs Rentals Average in 19702
Price
Year Built
Visits
 All information is believed to be accurate but is not guaranteed. Protected by Copyright© 2026 and is owned either by the Monmouth County Association of REALTORS; or by the developers of the software, Kunversion, LLC. All rights reserved. Each office independently owned and operated.
The New Jersey Real Estate Commission requires every licensed broker or salesperson with whom you list your property to give you a copy of this notice. The purpose is to help you comply with the New Jersey Law
All information is believed to be accurate but is not guaranteed. Protected by Copyright© 2026 and is owned either by the Monmouth County Association of REALTORS; or by the developers of the software, Kunversion, LLC. All rights reserved. Each office independently owned and operated.
The New Jersey Real Estate Commission requires every licensed broker or salesperson with whom you list your property to give you a copy of this notice. The purpose is to help you comply with the New Jersey Law
 © BRIGHT, All Rights Reserved

