
Just Listed
Address
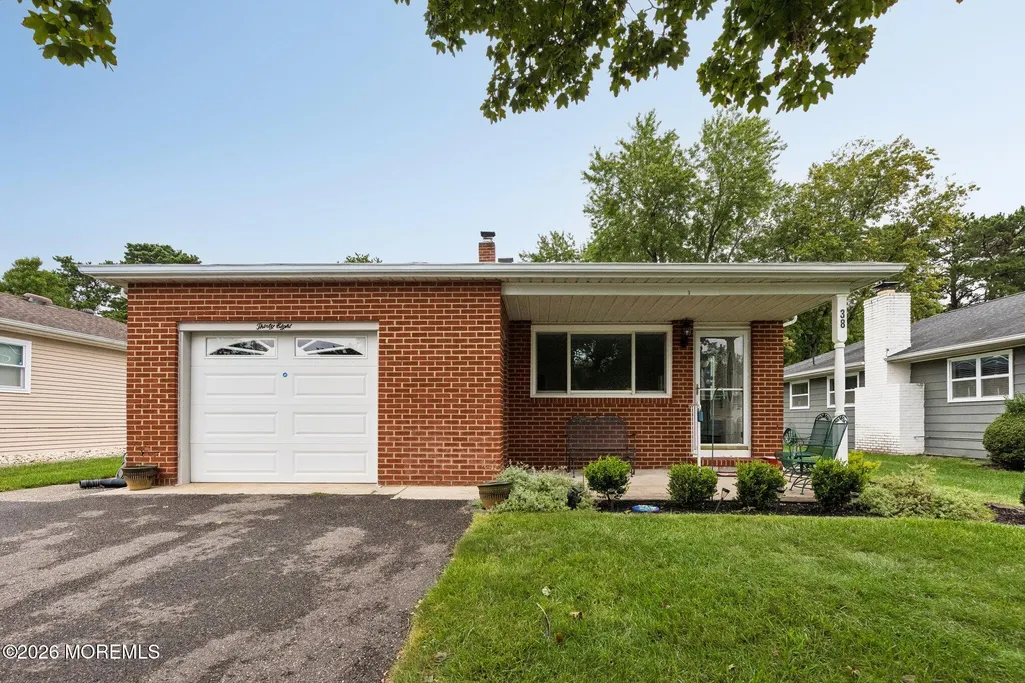
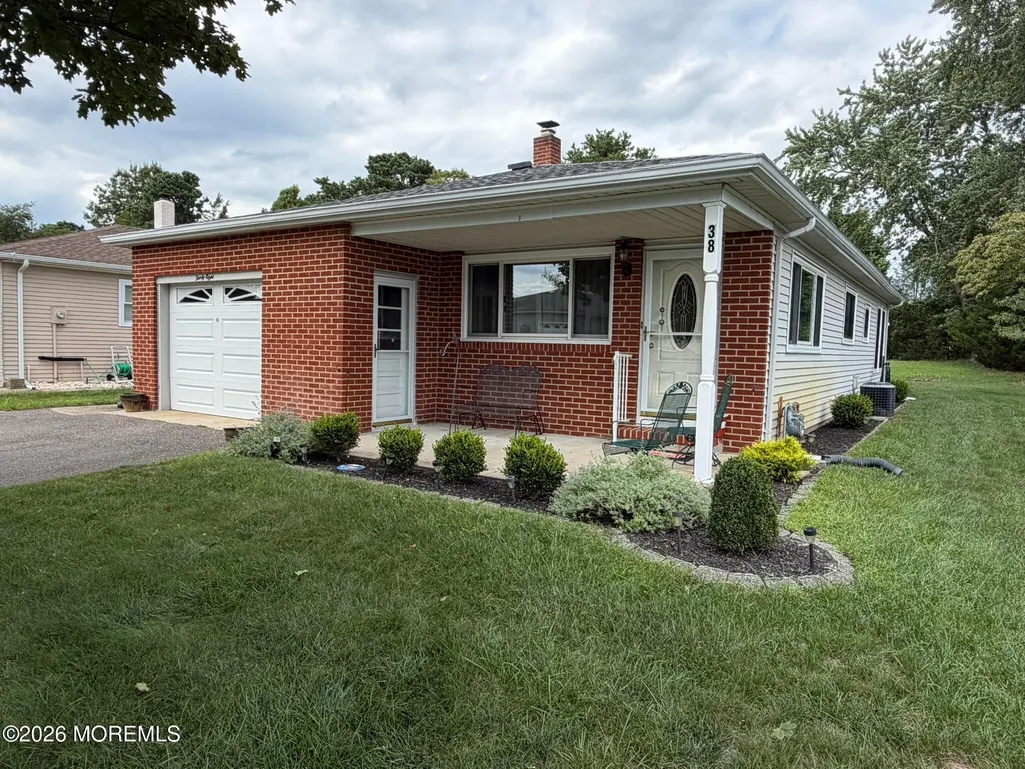
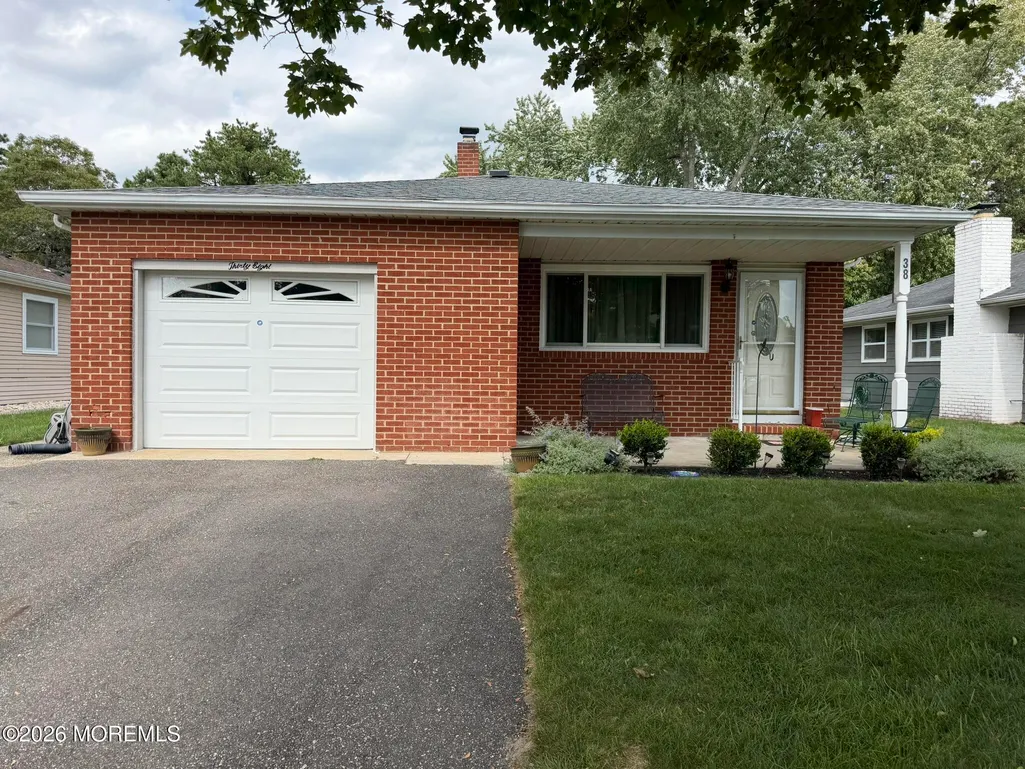
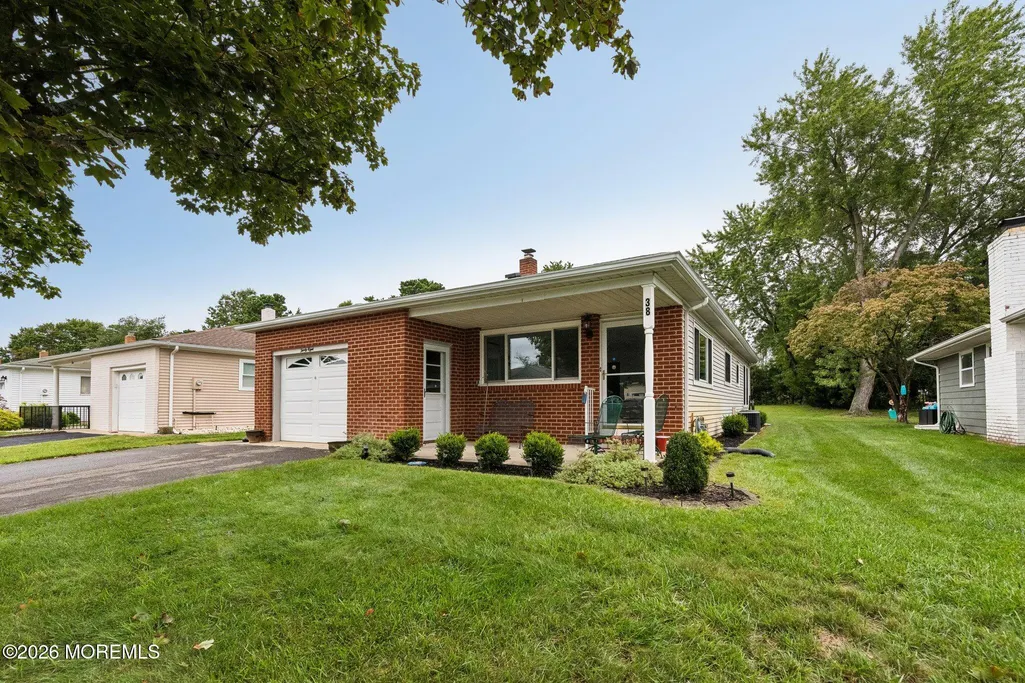
38 Biabou Drive, Toms River, NJ
Price
$ 339,900
Property Attributes
- MLS#22630344
- TypeAdult 55+
- Listing Status Active
- CountyOcean
- CityToms River
- AreaHoliday City
- NeighborhoodHc Berkeley
- Zip08757
- StyleRanch, Detached
- Year Built1977
- Taxes$ 2955
- Price$ 339,900
- Bedrooms2
- Full Bathrooms2
- Half Bathrooms0
- Sqr Footage1232
- Lot Size0.12 Acres
Data Source:
Monmouth Ocean Regional REALTORS® (MOMLS)
Property Description
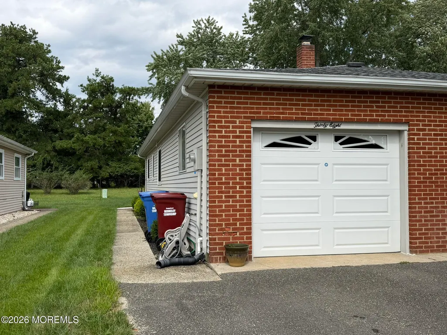
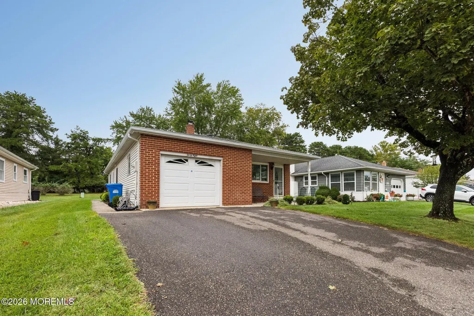
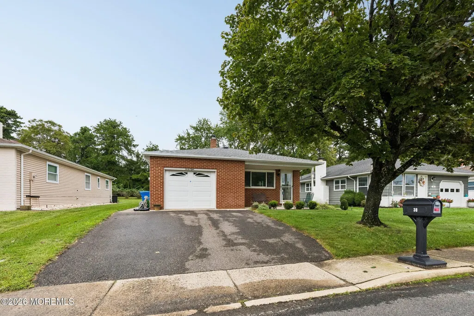
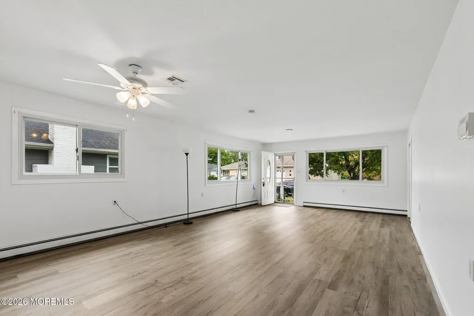
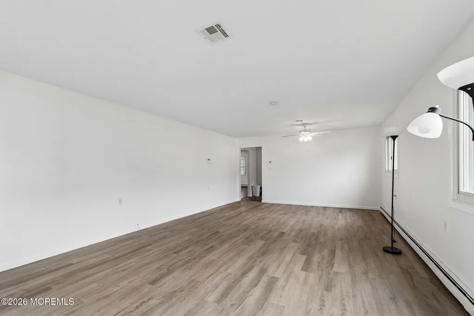
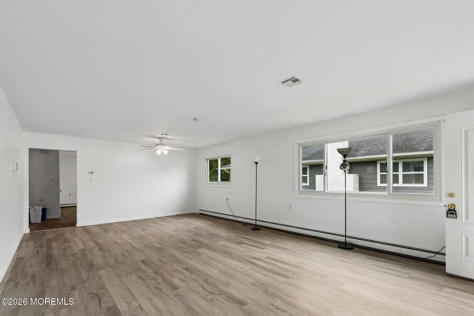
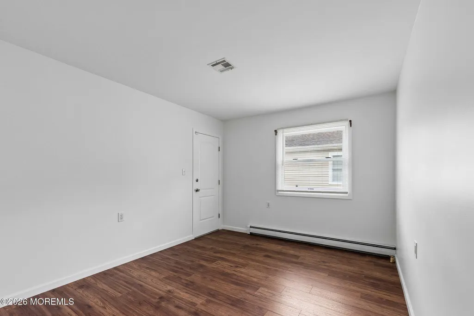
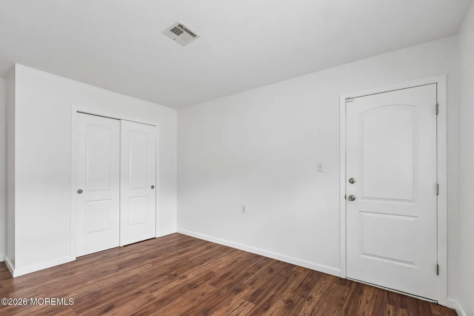
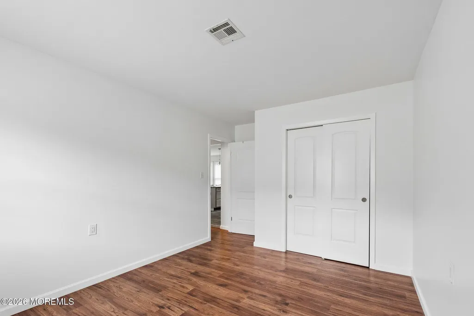
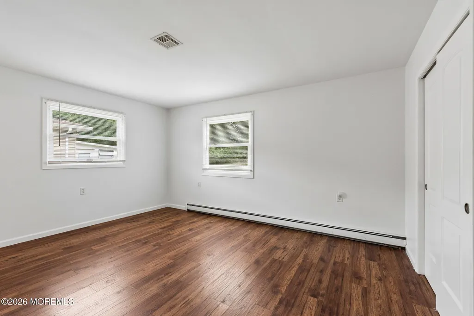
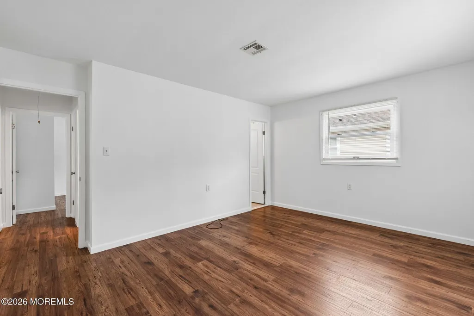
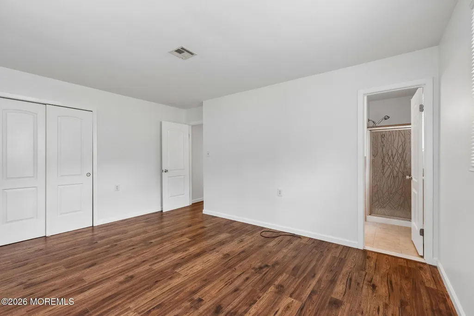
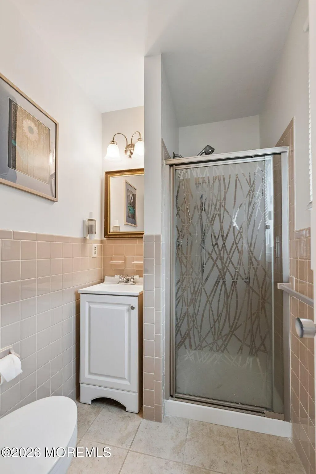
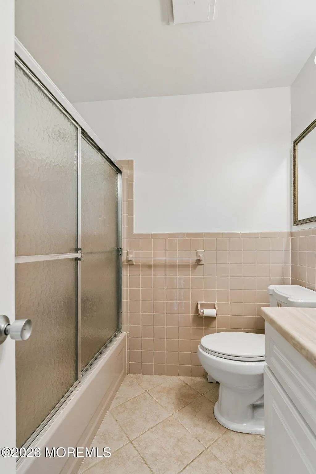
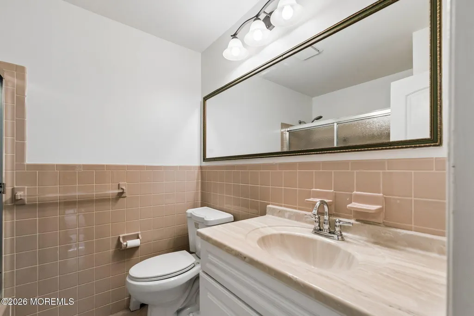
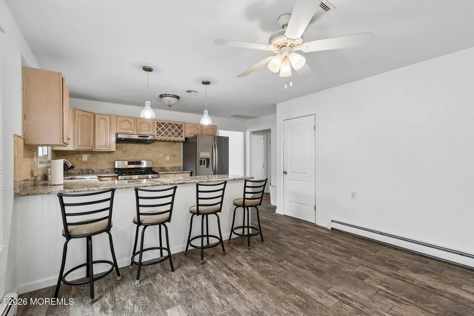
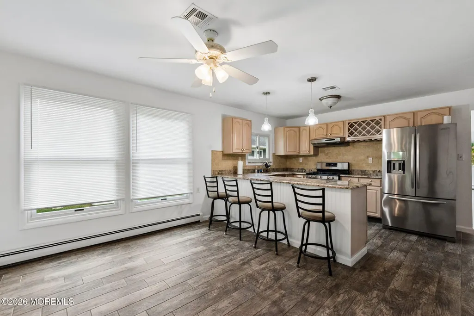
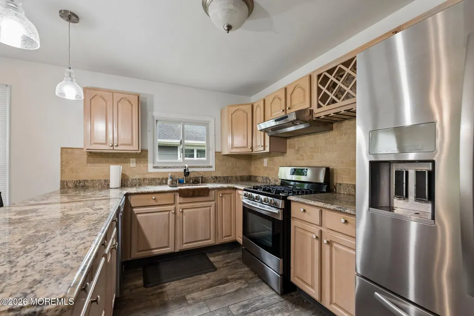
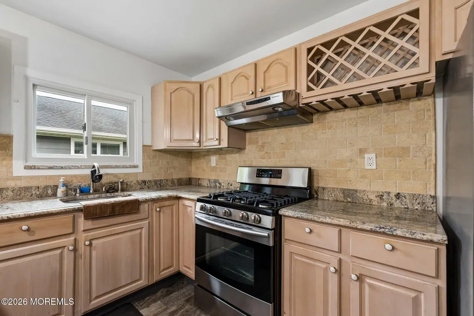
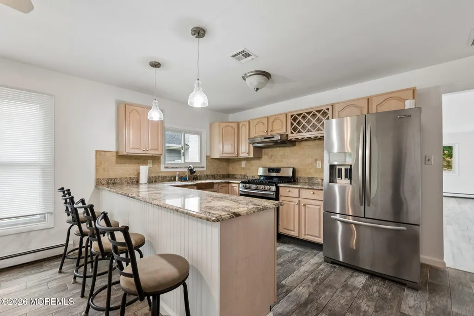
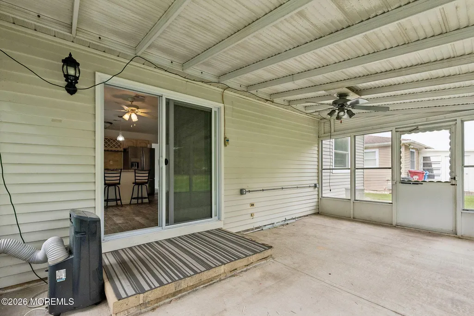
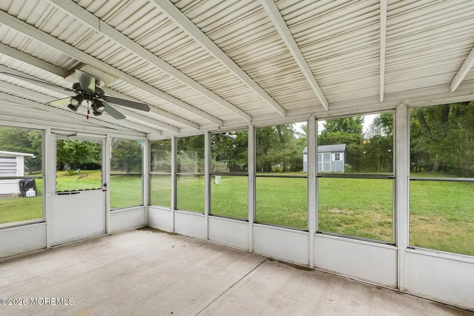
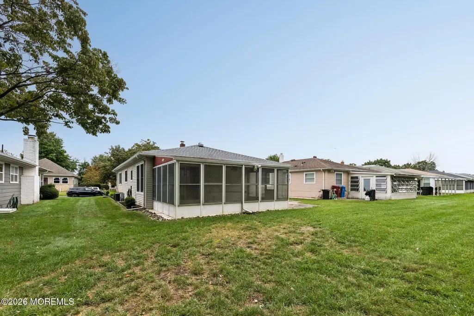
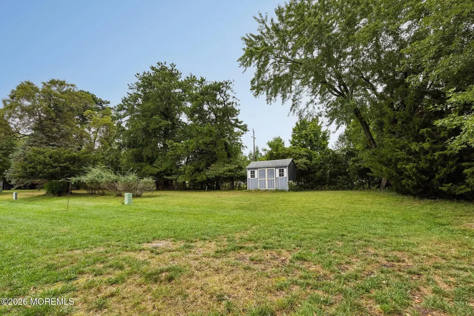
Well cared for Lakeview Model, desirable Holiday City at Berkley. Home features 2 beds, 2 baths, open-concept living/dining room with new laminate floors, bright, spacious eat-in kitchen with granite countertops, sliders that open to a screened in Florida room, large backyard with a shed for extra storage. Freshly painted with newer Anderson windows. You'll appreciate the extra-wide driveway, a newer hot water heater and furnace. Roof has been replaced with timberline shingles; move right in and start enjoying life. This welcoming Jersey Shore community offers the best of adult living, with amenities designed to elevate your life enjoy a refreshing pool, an active clubhouse, planned activities, and beautifully maintained common areas that make it easy to connect, relax, and have fun. Close to Route 37 14 Miles from Seaside Heights, Shopping, Marquee Cinemas and much more.
| Middle School | High School |
|---|---|
| Central Reg Middle Middle School | Central Regional High School |
| Price History | |
|---|---|
| 9/25/2026 | Listed $339,900 |
General Features
| Sewer | Public Sewer |
|---|---|
| Heating | Natural Gas,Baseboard |
| Cooling | Central Air |
| Garage Spaces | 1 |
| Architectural Style | Ranch,Detached |
| Stories Count | 1 |
| Property Subtype | Adult Community |
| County | Ocean |
| Property Type | Residential |
| HOA | true |
| Attached Garage | true |
| Subdivision Name | Hc Berkeley |
| Garage Y/N | true |
| Total Rooms | 6 |
| Full Baths | 2 |
| Status | Active |
| Directions | Exit St. Catherine Blvd. to Biabou Dr. Make Right Turn |
| City | Toms River |
| MLS Area | Holiday City |
| Middle/Junior High School | Central Reg Middle |
| MLS Area Minor | Berkeley (BER) |
| Standard Status | Active |
| Year Built | 1977 |
| Tax Year | 2025 |
| New Construction | false |
| Tax Annual Amount | 2955 |
| Tax Assessed Value | 114100 |
| Other Structures | Shed,Shed(s) |
| Zoning Description | Planned Residential, Single Family |
| Association Fee Includes | Trash,Common Area,Pool |
| Patio/Porch Features | Porch - Covered,Porch - Screened |
| High School | Central Regional |
| Lot Size Square Feet | 5227.2 |
| Lot Size Units | Acres |
| Exclusions | All Personal Possessions |
| Roof | Shingle |
| Construction Materials | Aluminum Siding,Brick |
| Senior Community Y/N | true |
| HOA Fee | 150 |
| Pool Features | In Ground,Membership Required |
| Security Features | Security System |
| Assoc Fee Paid Per | Quarterly |
| Association Amenities | Pickleball Court,Association,Exercise Room,Community Room,Pool,Common Area,Bocci |
| Pets Allowed | Dogs OK,Cats OK |
| Topography | Level |
Interior Features
| Basement | Crawl Space |
|---|---|
| Basement (Y/N) | false |
| Air Conditioning Y/N | true |
| Heating Y/N | true |
| Total Bedrooms | 2 |
| Total Baths | 2 |
| Interior Amenities | Attic - Pull Down Stairs |
| Flooring | Ceramic Tile,Laminate |
| Main Level Bathrooms | 1 |
| Heating-Baseboard | true |
| Fireplace Y/N | false |
| Window Features | Insulated Windows |
Exterior Features
| Parking Features | Asphalt,Double Wide Drive |
|---|---|
| Water Source | Public |
| Waterfront Y/N | false |
| Inclusions | Washer, Blinds/Shades, Ceiling Fan(s), Dishwasher, Dryer, Light Fixtures, Security System, Stove, Refrigerator |
| Lot Size Area | 0.12 |
| Building Area Total | 1232 |
| Lot Size Acres | 0.12 |
| Lot Dimensions | 50 x 105 |
| Exterior Amenities | Underground Sprinkler System |
| Model | Lakeview |
Amenities
- Foreclosure
- Views
- Short Sale
- New Construction
- Adult 55+
- Lease To Own
- No HOA Fees
- Furnished
- Primary On Main
- Air Conditioning
- Seller Finance
- Green
- Fixer Upper
- Horse
- Golf
- Fireplace
- Deck
- Garage
- Basement
- Pool
Property vs Adult 55+ Average in 08757
Price
Taxes
Year Built
 All information is believed to be accurate but is not guaranteed. Protected by Copyright© 2026 and is owned either by the Monmouth County Association of REALTORS; or by the developers of the software, Kunversion, LLC. All rights reserved. Each office independently owned and operated.
The New Jersey Real Estate Commission requires every licensed broker or salesperson with whom you list your property to give you a copy of this notice. The purpose is to help you comply with the New Jersey Law
All information is believed to be accurate but is not guaranteed. Protected by Copyright© 2026 and is owned either by the Monmouth County Association of REALTORS; or by the developers of the software, Kunversion, LLC. All rights reserved. Each office independently owned and operated.
The New Jersey Real Estate Commission requires every licensed broker or salesperson with whom you list your property to give you a copy of this notice. The purpose is to help you comply with the New Jersey Law
 © BRIGHT, All Rights Reserved
