












Address
113 Edgewater Court, Toms River, NJ
Price
$ 359,900
Property Attributes
- MLS#22622869
- TypeAdult 55+
- Listing Status Active
- CountyOCEAN
- CityToms River
- AreaBerkeley
- NeighborhoodSilveridge Westerly
- Zip08757
- StyleRanch,Detached
- Year Built1982
- Taxes$ 3901
- Price$ 359,900
- Bedrooms3
- Full Bathrooms2
- Half Bathrooms0
- Sqr Footage1404
- Lot Size0.16 Acres
Data Source:
Monmouth Ocean Regional REALTORS® (MOMLS)
Property Description
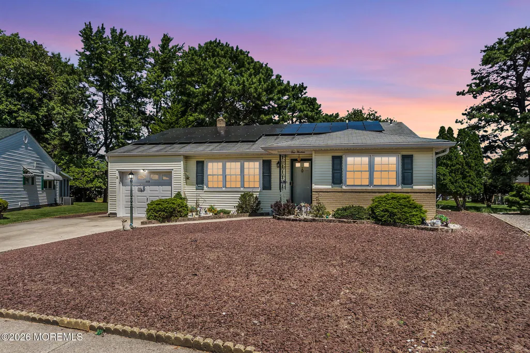
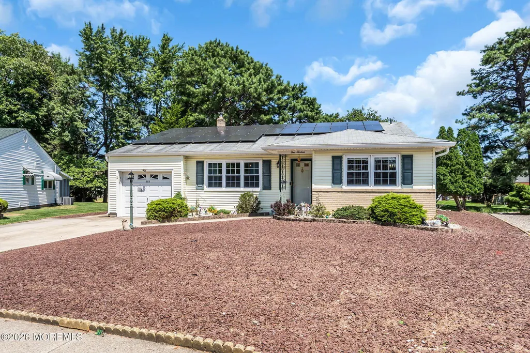
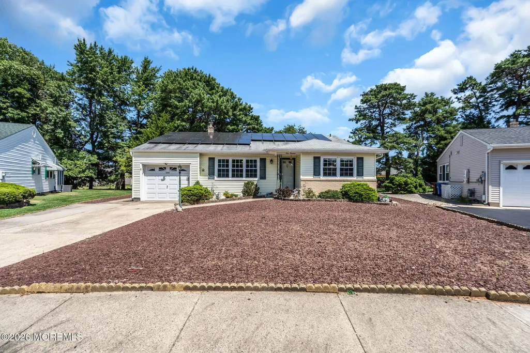
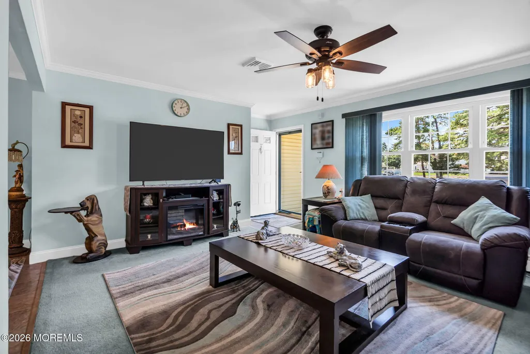
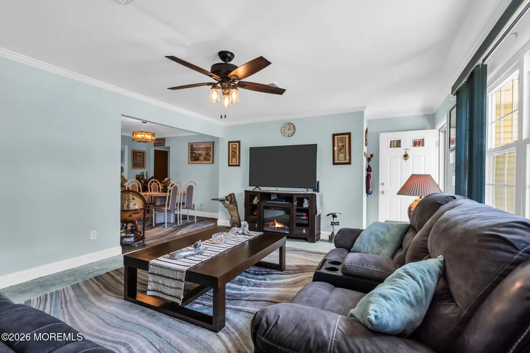
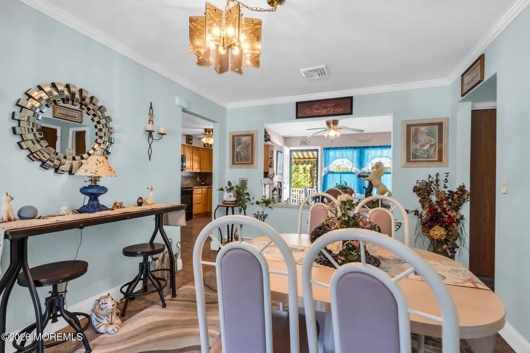
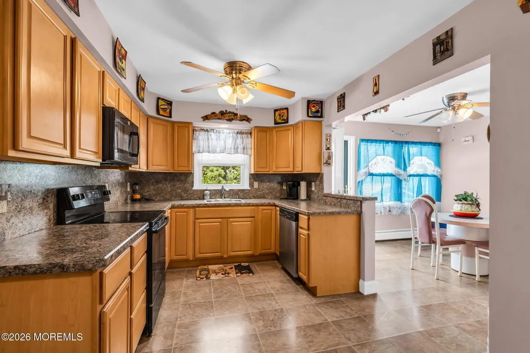
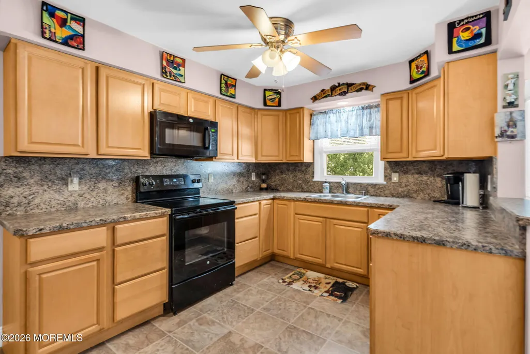
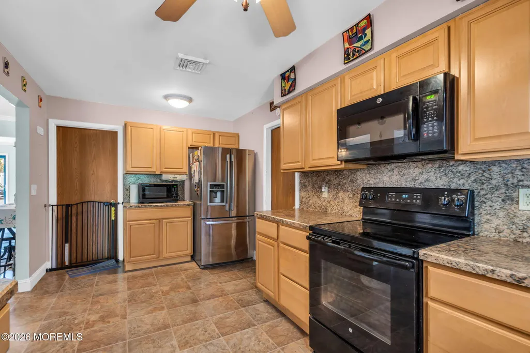
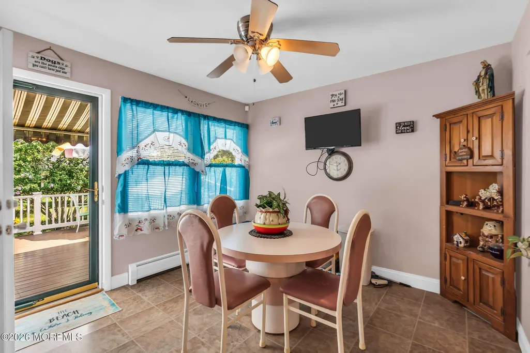
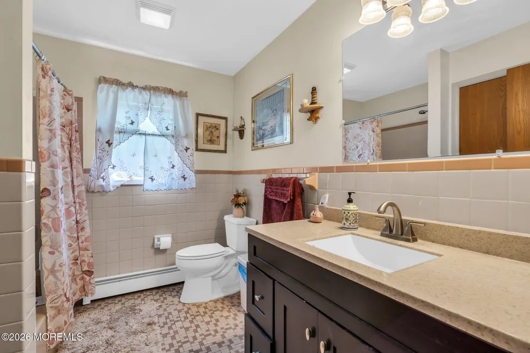
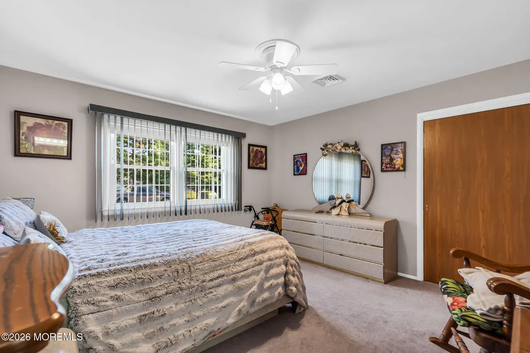
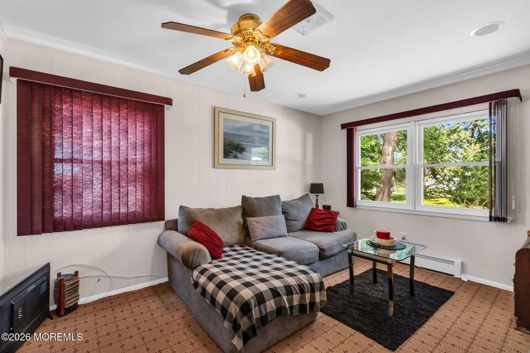
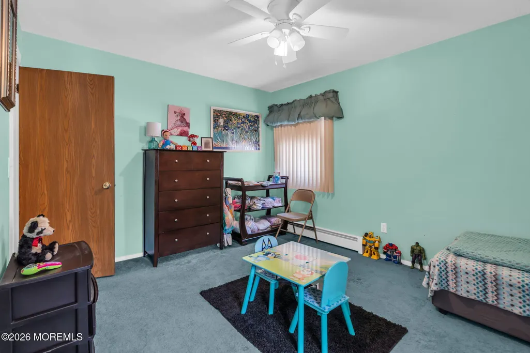
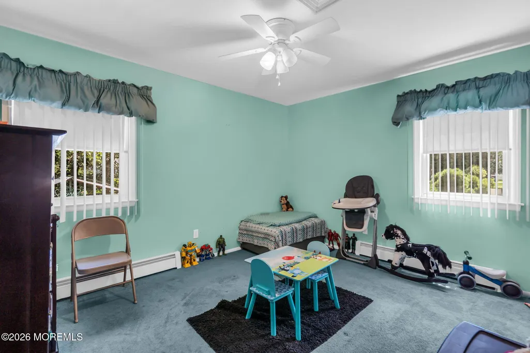
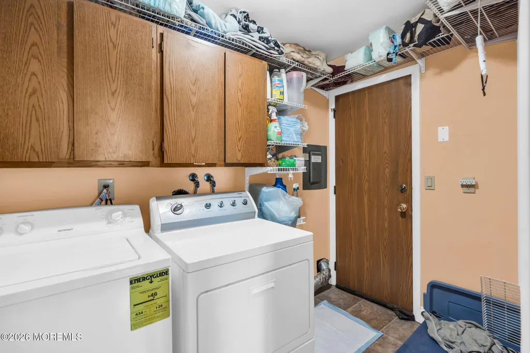
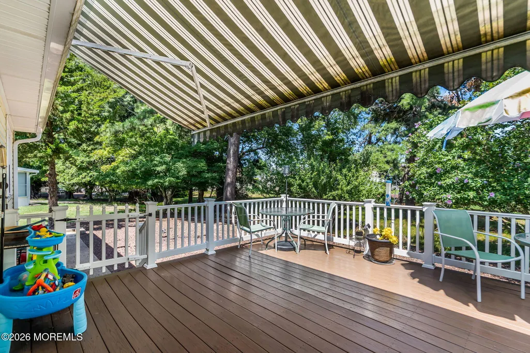
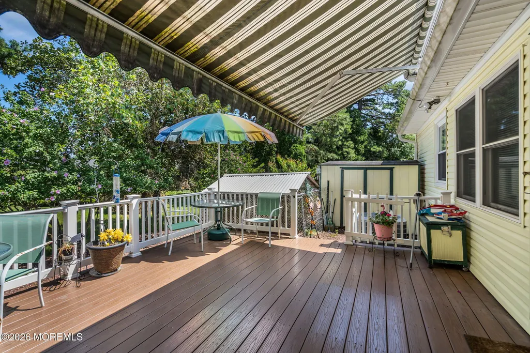
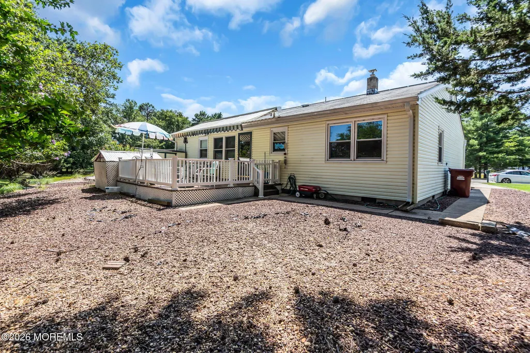
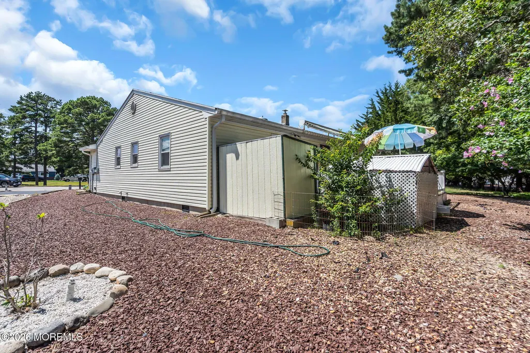
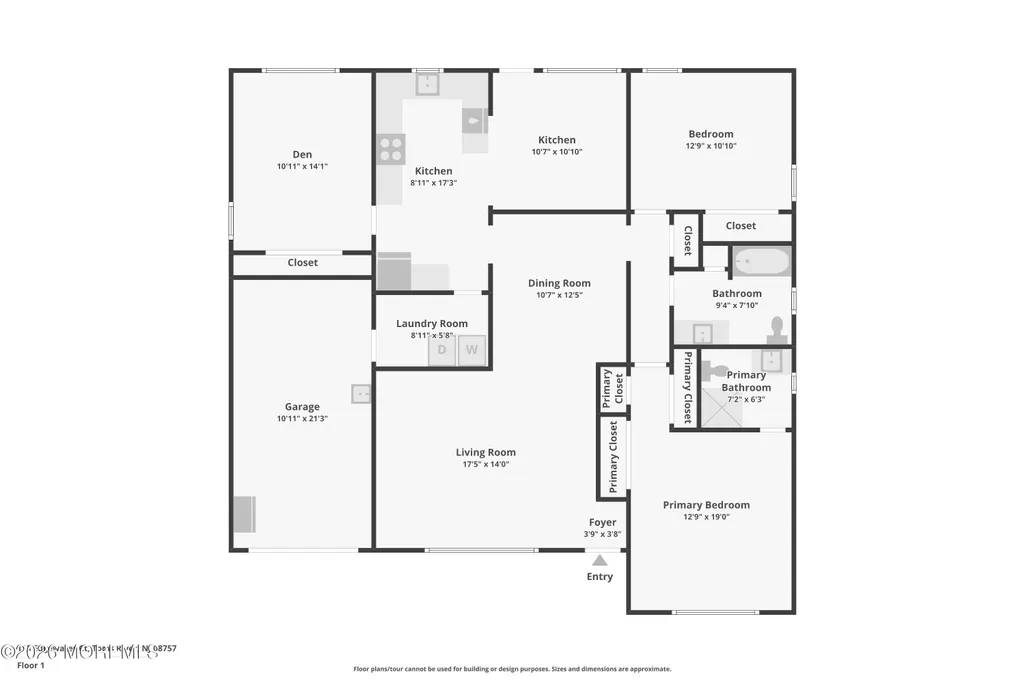
You've found that true 3-bedroom home in Silver Ridge Park Westerly, situated on a lovely, private cul de sac location! This Glen Ridge Model Plus features over 1400 square feet of living space with enjoyable outdoor living on the Trex deck with retractable awning in the rear off the kitchen nook. Two spacious bedrooms, living room, dining room, den with full closet (or 3rd bedroom), kitchen, kitchen nook, two full baths, interior laundry room and garage complete this home. No electric bill and no solar payment at all! In October, 2032, panels can be removed at no cost to owner. Schedule your appointment to see it now!
| Middle School | High School |
|---|---|
| Central Reg Middle | Central Regional High School |
| Price History | |
|---|---|
| 7/27/2026 | Listed $372,000 |
| 8/9/2026 | 4$359,900 |
General Features
| Sewer | Public Sewer |
|---|---|
| Heating | Natural Gas,Solar,Baseboard |
| Cooling | Central Air |
| Roof | Shingle |
| HOA Fee | 312.0 |
| Garage Spaces | 1.0 |
| Association Fee Includes | Common Area,Pool,Rec Facility |
| Patio/Porch Features | Deck |
| Architectural Style | Ranch,Detached |
| Pool Features | Common,In Ground |
| Security Features | Security System |
| Construction Materials | Brick |
| Pets Allowed | Dogs OK,Cats OK |
| Year Built | 1982 |
| Stories Count | 1 |
| Property Subtype | Adult Community |
| Tax Year | 2025 |
| Assoc Fee Paid Per | Annually |
| County | Ocean |
| New Construction | No |
| Property Type | Residential |
| Association Amenities | Association,Swimming,Pool,Clubhouse,Common Area |
| HOA | Yes |
| Attached Garage | No |
| Subdivision Name | Silveridge Westerly |
| Garage Y/N | Yes |
| Green Energy Generation | Solar Panels |
| Other Structures | Shed |
| Full Baths | 2 |
| Status | Active |
| Directions | Mule Road to right on Westbrook Dr. to right on Edgewater Dr. to right on Edgewater Court. |
| High School | Central Regional |
| City | Toms River |
| Senior Community Y/N | Yes |
| Zoning Description | Planned Residential,Single Family |
| MLS Area | Silver Rdg Pk |
| Lot Size Units | Acres |
| Lot Size Square Feet | 6969.6 |
| Carport Y/N | No |
| Property Attached Y/N | No |
| Land Lease Y/N | No |
| Tax Annual Amount | 3901.0 |
| Home Warranty Y/N | No |
| Middle/Junior High School | Central Reg Middle |
| Lease Renewal Y/N | No |
| MLS Area Minor | Berkeley (BER) |
| Additional Parcels Y/N | No |
| Lease Considered Y/N | No |
| Rent Control Y/N | No |
| Standard Status | Active |
| Tax Assessed Value | 150600 |
| MobileHomeRemainsYN | No |
| Heating-Solar | True |
| Utilities@Core.Permissions | None |
| Water Body Access Y/N | None |
Interior Features
| Interior Amenities | Attic,Attic - Pull Down Stairs |
|---|---|
| Basement | Crawl Space |
| Basement (Y/N) | No |
| Air Conditioning Y/N | Yes |
| Heating Y/N | Yes |
| Fireplace Y/N | No |
| Total Bedrooms | 3 |
| Total Baths | 2 |
| Heating-Baseboard | True |
Exterior Features
| Model | Glen Ridge Plus |
|---|---|
| Parking Features | Direct Access,Double Wide Drive,Driveway |
| Lot Features | Cul-De-Sac |
| Water Source | Public |
| Inclusions | Washer,Window Treatments,Blinds/Shades,Dishwasher,Dryer,Electric Cooking,Light Fixtures,Microwave,Security System,Self/Con Clean,Stove,Refrigerator,Attic Fan,Garage Door Opener |
| Lot Size Area | 0.16 |
| Spa | No |
| Building Area Total | 1404.0 |
| Lot Dimensions | 70 x 100 |
| Lot Size Acres | 0.16 |
| Waterfront Y/N | No |
| Crops Included Y/N | No |
| Horse Y/N | No |
| Irrigation Water Rights Y/N | No |
Amenities
- Foreclosure
- Views
- Short Sale
- New Construction
- Adult 55+
- Lease To Own
- No HOA Fees
- Furnished
- Primary On Main
- Air Conditioning
- Seller Finance
- Green
- Fixer Upper
- Horse
- Golf
- Fireplace
- Deck
- Garage
- Basement
- Pool
Property vs Adult 55+ Average in 08757
Price
Taxes
Year Built
Visits
 All information is believed to be accurate but is not guaranteed. Protected by Copyright© 2026 and is owned either by the Monmouth County Association of REALTORS; or by the developers of the software, Kunversion, LLC. All rights reserved. Each office independently owned and operated.
The New Jersey Real Estate Commission requires every licensed broker or salesperson with whom you list your property to give you a copy of this notice. The purpose is to help you comply with the New Jersey Law
All information is believed to be accurate but is not guaranteed. Protected by Copyright© 2026 and is owned either by the Monmouth County Association of REALTORS; or by the developers of the software, Kunversion, LLC. All rights reserved. Each office independently owned and operated.
The New Jersey Real Estate Commission requires every licensed broker or salesperson with whom you list your property to give you a copy of this notice. The purpose is to help you comply with the New Jersey Law
 © BRIGHT, All Rights Reserved
